
A Sloped Ceiling Changes More Than the Hanging Length
A custom chandelier for a sloped ceiling needs coordination between the ceiling plane, canopy, suspension and decorative body. A fixture that looks right in a product image may still have the wrong connection detail or an awkward relationship to the room when installed beneath an angled surface.
The central design question is whether the chandelier should remain level, follow the roof geometry or form a deliberately irregular composition. That decision affects both its appearance and the information the manufacturer needs.
Explore GUSURE Lighting’s custom chandeliers for sloped-ceiling interiors as a design starting point, then request confirmation of the mounting arrangement for the actual ceiling. This guide addresses angled-ceiling coordination rather than a general formula for chandelier diameter.
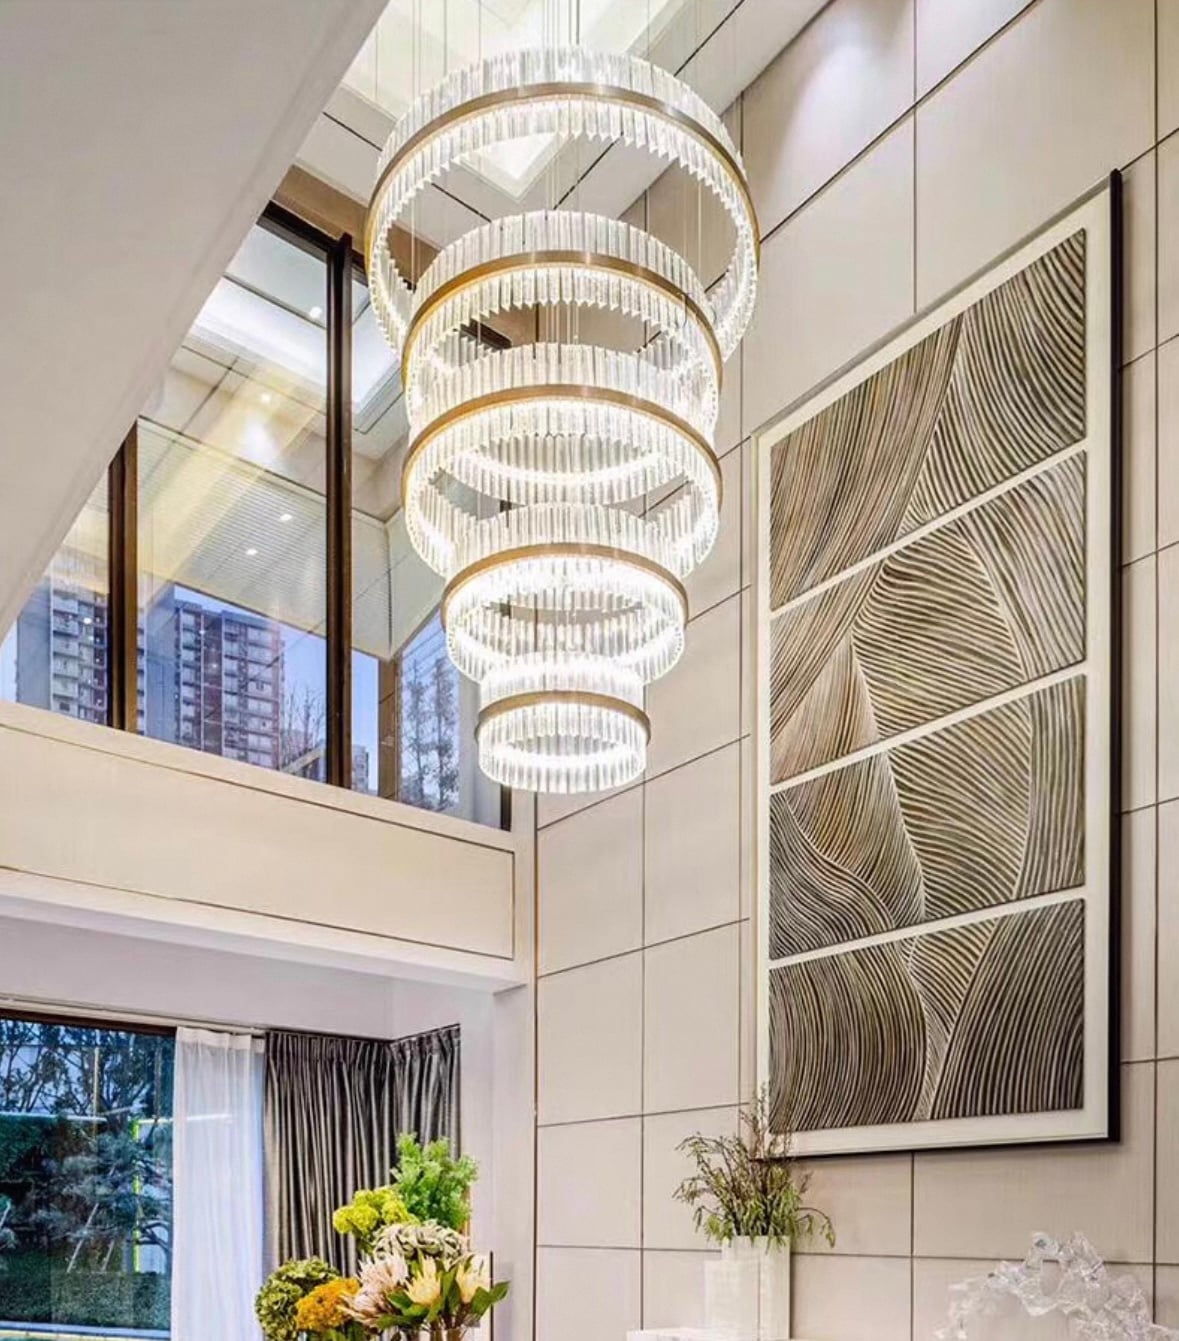
Distinguish Sloped, Vaulted and Irregular Ceilings
A single sloping plane is different from a symmetrical pitched ceiling with a central ridge. An asymmetric vaulted space may combine several slopes, exposed beams and an off-center furniture arrangement. Describing all of them simply as “high ceilings” leaves out the geometry that determines the mounting detail.
Provide a section drawing showing the relevant ceiling planes and the intended fixture position. If the chandelier sits near a beam or ridge, show that relationship clearly. A plan view can locate the fixture horizontally, but it cannot explain the angle of the mounting surface.
For curved or faceted ceilings, ask the project team to define the actual mounting zone. The visible ceiling shape may not provide a simple flat surface for a standard canopy.
Measure the Ceiling Where the Fixture Will Mount
The useful ceiling angle is the angle at the proposed mounting location, not an estimate taken from a distant part of the room. Record the ceiling height, slope direction and nearby obstructions at that point.
The survey should also identify whether the proposed support lies directly above the desired visual center. A structural beam and the center of a dining table may not align. Finding that discrepancy early allows the design team to consider an approved alternative layout before ordering the fixture.
Send both dimensioned information and photographs. Photos help explain beams, decorative finishes and sightlines, but they should not be used to infer final dimensions or support capacity.
Decide Whether the Chandelier Body Should Be Level
Many chandelier designs are intended to hang with a level central body, even when the ceiling above slopes. Other arrangements use individual drops that create a staggered composition. Neither should be assumed without an approved elevation.
For a level ring or linear fixture, the manufacturer needs to coordinate the suspension lengths and connections so that the intended body position can be achieved. For a cascade, define the desired coordinates of the decorative elements rather than allowing the ceiling slope to determine an accidental pattern.
A clear drawing separates the ceiling angle from the fixture angle. “Follow the slope” is too ambiguous: it could refer to the canopy, the suspension pattern or the decorative body itself.
Review Canopy Compatibility as a Product Requirement
A canopy designed for a flat ceiling should not be assumed suitable for an angled surface. The supplier needs to confirm the permitted configuration, including the ceiling angle, suspension connection and space required for electrical parts.
Where an adapter or alternative canopy is proposed, request the detail for the selected fixture rather than a generic accessory photograph. Compatibility depends on the complete arrangement. A visually matching accessory does not establish that it is suitable for the load, wiring or movement involved.
For a custom canopy, review how its edges meet the ceiling and how it can be removed for service. On a sloped surface, a detail that looks balanced from one side can look unusually deep or uneven from another. Include the main viewing directions in the design review.
Compare Suspension Arrangements Without Assuming Interchangeability
Chains, rigid rods and multiple cables offer different visual and coordination possibilities. The manufacturer’s proposed assembly must suit the actual chandelier and mounting conditions; they are not interchangeable parts selected only by appearance.
| Arrangement | Main coordination question | Drawing to request |
| Chain suspension | Is the ceiling connection approved for the proposed angle? | Canopy and suspension detail |
| Rigid rod | How is the rod aligned beneath the angled surface? | Connection and rod elevation |
| Multiple cables | How are lengths and attachment positions coordinated? | Numbered suspension layout |
| Distributed drops | Which canopy or mounting point serves each element? | Full reflected ceiling plan and section |
Do not ask installers to bend rods, modify brackets or substitute suspension fittings to make an unsuitable fixture fit. Resolve the arrangement with the manufacturer and responsible project professionals before production.
Establish a Shared Measurement Reference
Sloped-ceiling projects can fail when different drawings measure the same component from different reference points. One drawing may show a drop from the ceiling’s high point, while another measures it from the canopy center.
Agree a shared datum and identify the top and bottom reference points for every important dimension. For multiple suspension points, label each point and show its ceiling elevation, attachment position and intended connection to the fixture.
If adjustment is available, ask the supplier to state its approved range and method. Adjustment should accommodate the intended installation tolerance, not compensate for an unresolved ceiling survey. The final clearances must still be reviewed using the completed room dimensions.
Position the Fixture Around the Way the Room Is Used
The highest point of a vaulted ceiling is not always the best visual center for a chandelier. A dining table, seating group, reception desk or staircase may establish a different focal point.
Review the composition in plan and elevation from the main entrance and normal occupied positions. Check the relationship to doors, upper-level galleries, beams and nearby walls. A centered ceiling layout can still appear offset relative to the furniture below.
Where the chandelier crosses a circulation area, the responsible design team should confirm the required clearances. Do not use a decorative rendering to establish headroom or assume that a fixture can hang lower simply because the ceiling is tall elsewhere.
Coordinate Lighting and Service Access
The ceiling angle can change which parts of the chandelier are visible from different positions. Ask the designer to review the light source and decorative elements from both the lower and higher sides of the room. A sample or representative mock-up can help identify distracting bright areas or exposed components.
If the design uses drivers within the canopy, confirm how they can be accessed on the sloped surface. Nearby beams or limited working space may affect the maintenance method even when the canopy looks generous in a drawing.
Keep the chandelier’s decorative role separate from other lighting needs. A vaulted room may still require task and circulation lighting planned around its actual use. The chandelier should not be expected to solve every lighting condition through size alone.
Verify the Building Support Separately
The visible ceiling is not proof of structural support. The responsible structural professional must review the proposed loads, mounting locations and connection to the building. The manufacturer should provide the chandelier information needed for that review.
Avoid transferring responsibility through a vague note such as “install securely.” The project documents should identify who supplies the building-side support and who approves the connection detail.
Where the desired mounting point does not match suitable support, obtain a reviewed solution. An offset, bridge or alternative suspension arrangement needs design coordination; it should not become an improvised site adjustment.
An Illustrative Vaulted Living Room Brief
Consider a living room with a pitched ceiling, a visible central beam and a seating group positioned to one side of the ridge. The owner prefers a level sculptural chandelier above the furniture rather than directly beneath the roof peak.
The designer first fixes the visual center and records the local ceiling geometry. The project team verifies the support, and the manufacturer proposes the canopy and suspension arrangement. A section drawing then confirms the decorative body’s position and the approved adjustment range.
This example is a planning scenario, not a completed project. It shows why the room’s functional center, ceiling shape and support arrangement should be resolved together before finalizing the chandelier.
What to Send for a Sloped-Ceiling Chandelier Quote
Provide the room plan, ceiling section, measured slope, mounting-point height, furniture layout and photographs of beams or nearby obstacles. Include the preferred design, finish, lighting controls and the desired position of the chandelier body.
Ask GUSURE Lighting to confirm whether the selected design can be configured for those conditions. Request a project-specific canopy and suspension proposal, with clear responsibilities for the building-side support.
A successful custom chandelier for a sloped ceiling should look deliberate from normal viewing positions and have a documented installation arrangement. Achieving both begins with accurate geometry, not a longer hanging cable alone.
Contact GUSURE Lighting with your drawings and project requirements to request a configuration review and quotation.

FAQ
Can any chandelier be installed on a sloped ceiling?
No. The manufacturer must confirm that the canopy, suspension and complete fixture suit the ceiling geometry. A longer chain or cable does not establish compatibility by itself.
Should the chandelier follow the angle of the ceiling?
That is a design decision. Many fixtures are intended to remain level, while other compositions use staggered elements. Show the desired body position explicitly in the approved elevation.
What measurements does the supplier need?
Provide the local ceiling angle and direction, mounting height, room and furniture layout, nearby obstructions and the desired lowest point. Multiple suspension points need individual coordinates or elevations.
Can an adapter solve every angled-ceiling installation?
No. Any adapter must be confirmed for the selected fixture, angle, connection and load. Some projects require a different canopy or a purpose-designed suspension arrangement.
Can the chandelier be centered over furniture instead of the roof ridge?
It may be possible, subject to the building support and approved mounting design. Coordinate the visual center and structural solution before ordering the fixture.