
Staircase Chandeliers Are Designed to Be Seen in Motion
A chandelier above a dining table is usually viewed from one main level. A staircase chandelier is different. People approach it from below, pass beside it, see it through the balustrade and look down from the upper floor. The fixture changes as the viewer moves.
This makes a stairwell one of the most rewarding places for a custom chandelier—and one of the easiest places to get scale or installation wrong. A successful design must coordinate vertical composition, headroom, sightlines, suspension points and future cleaning.
Explore GUSURE Lighting’s custom staircase chandeliers for glass, crystal, brass, copper and sculptural design directions suitable for villas, duplex residences, boutique hotels and atriums.
Measure the Stair Void, Not Only the Ceiling Height
The total ceiling height is only one dimension. The usable chandelier volume is shaped by the staircase.
Measure:
- Length and width of the open void
- Floor-to-ceiling height
- Floor-to-floor height
- Number and position of landings
- Stair flight direction
- Balustrade line
- Headroom zones
- Ceiling fixing area
- Upper-floor viewing position
- Access route for installation equipment
An elevation or section is essential. The floor plan shows the opening, but only a section reveals how the chandelier relates to landings and people moving through the space.
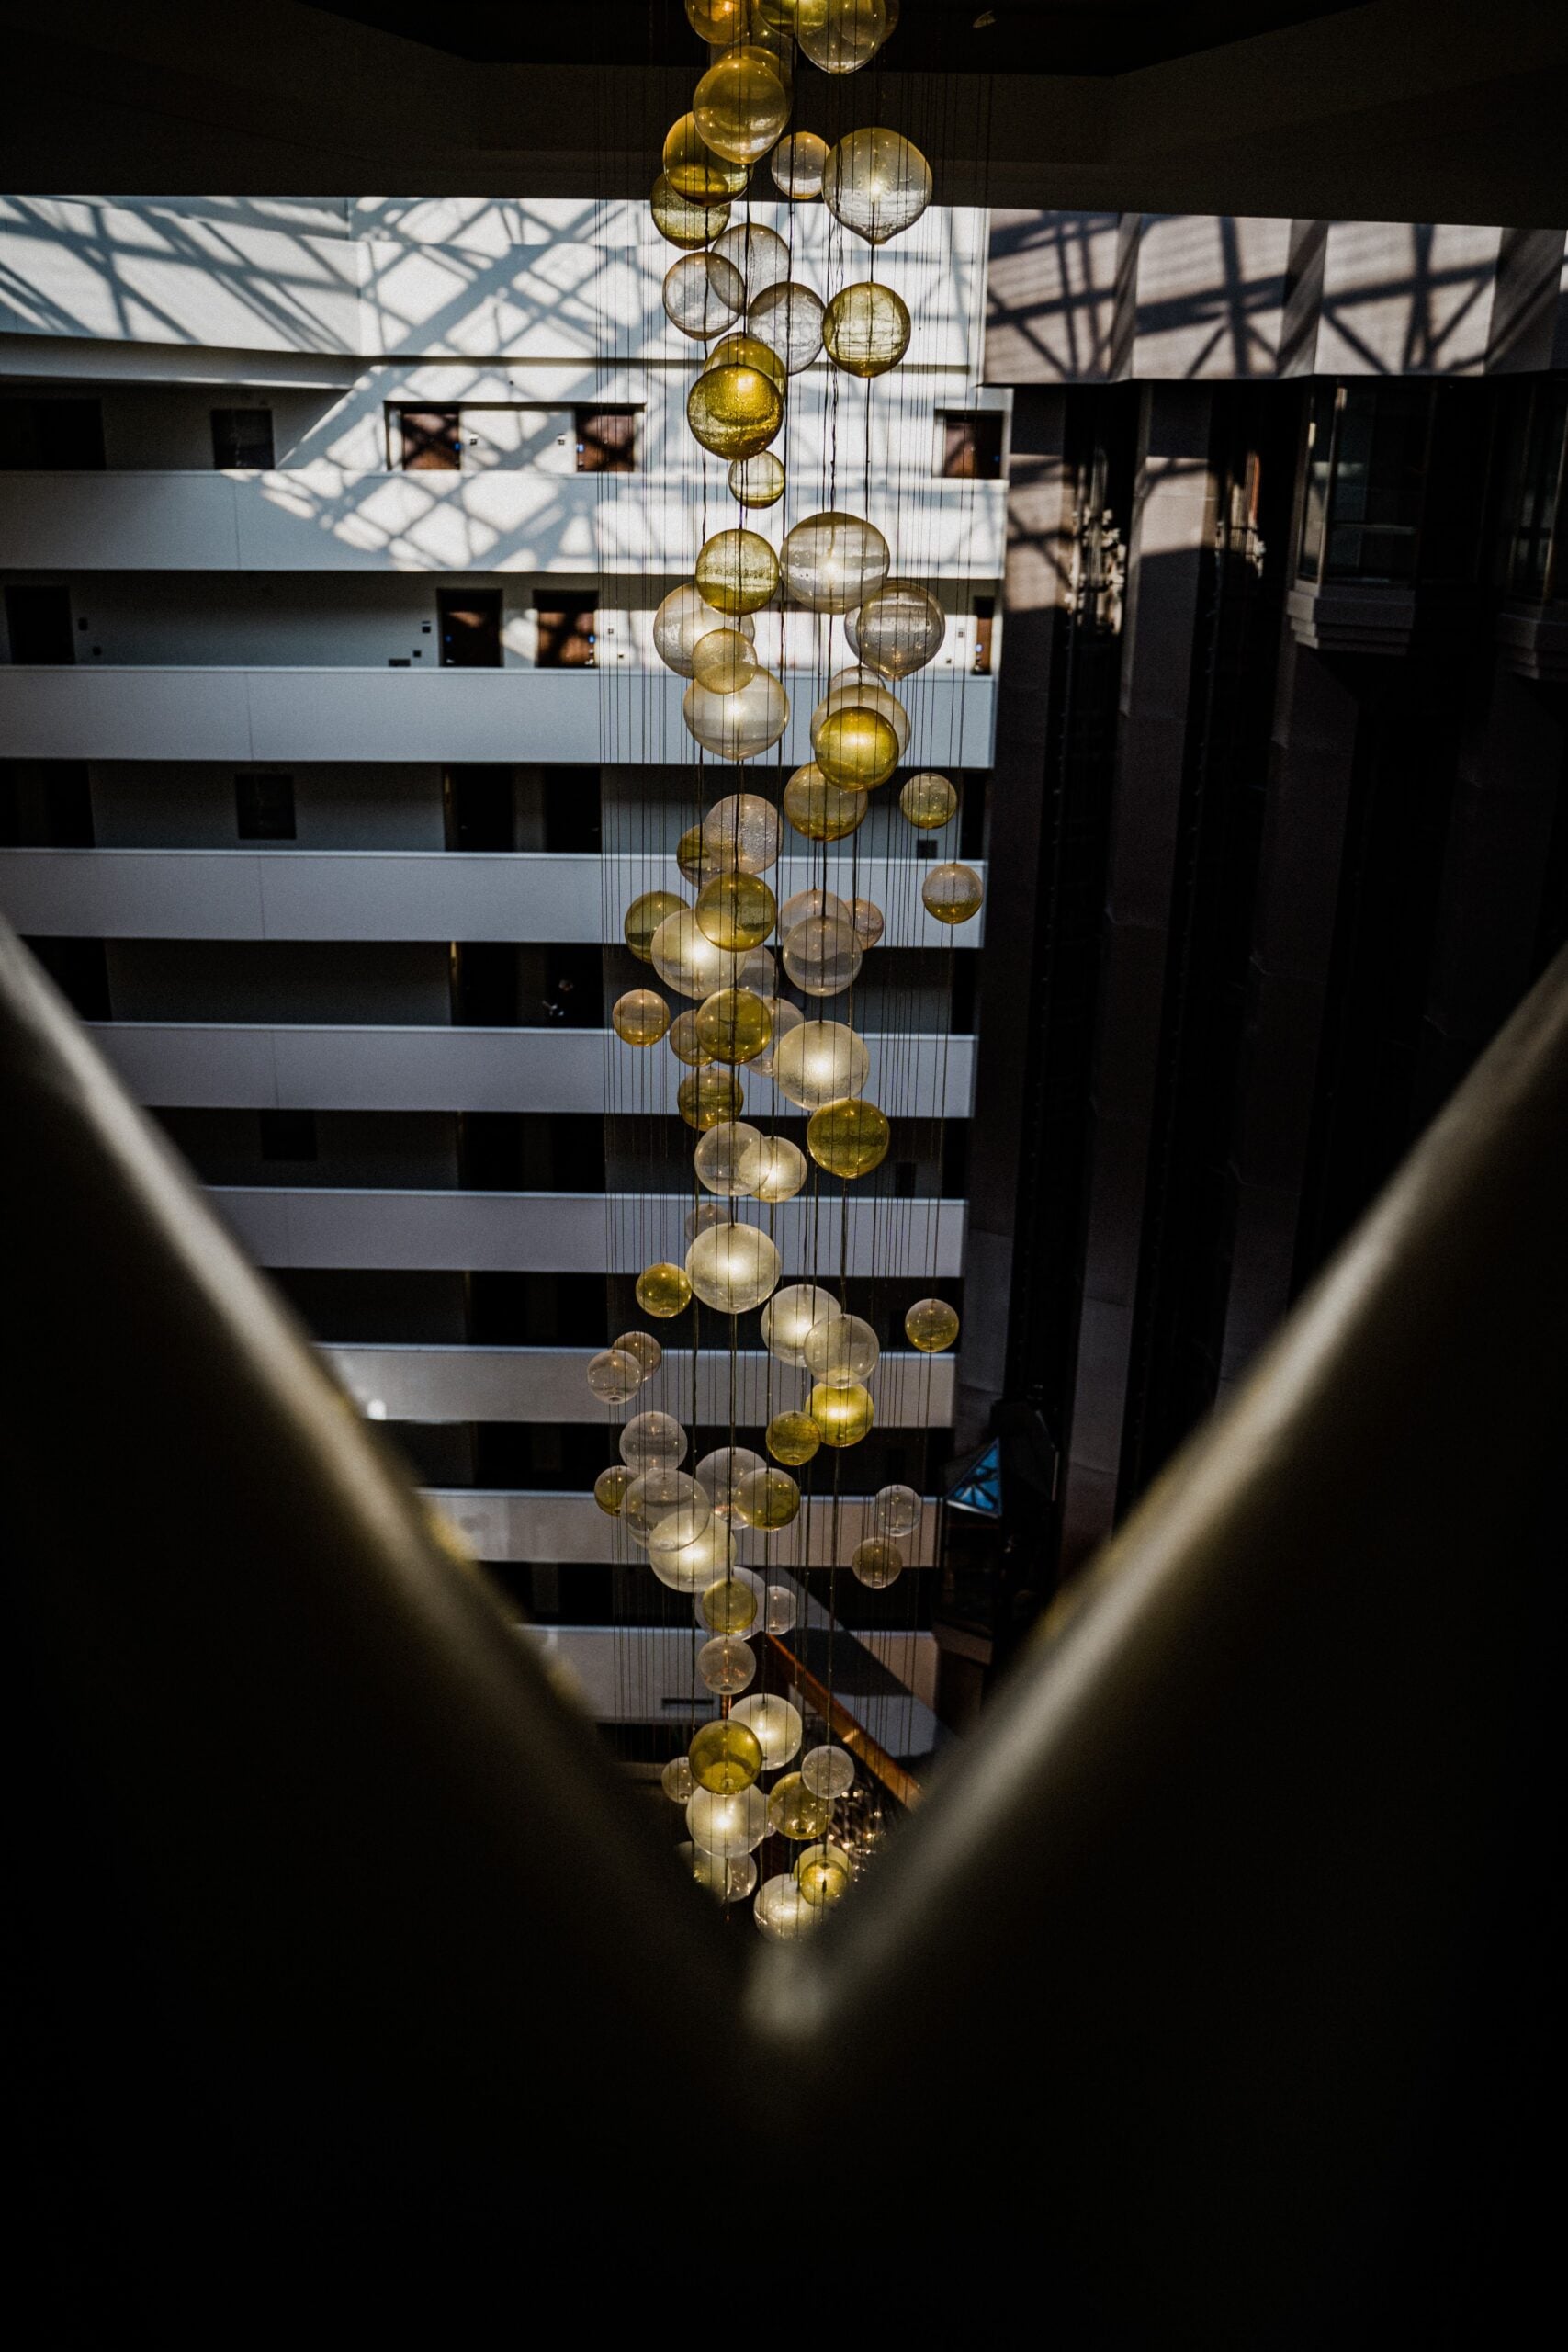
Choose a Composition That Matches the Stair Geometry
Vertical Cascade
A vertical cascade works well in tall, compact stair voids. Glass drops, pendants, crystals or metal elements can descend through several levels and create a continuous visual axis.
Spiral Composition
A spiral can echo a curved staircase or add movement to a rectangular void. The spacing and rotation need accurate installation mapping.
Linear Drop
For a long straight stair flight, a linear chandelier can follow the direction of movement. This is especially effective with repeated pendants or glass elements.
Branch or Sculptural Form
Branching chandeliers suit organic or artistic interiors. They create strong views from multiple angles but need careful frame coordination.
Clustered Pendants
A cluster uses individual elements to form one large composition. It can be adjusted for irregular ceiling openings and divided easily for shipping.
Establish the Highest and Lowest Points
Start with two boundaries:
- The highest point, including canopy depth and any ceiling recess.
- The lowest permitted decorative point, based on headroom and the intended view.
The design then develops between these boundaries. For a cascade, individual drops can create rhythm without all ending at the same level. The lowest drop may align with a landing view or terminate above a fixed floor feature.
Do not approve the fixture based only on body height. Record the complete ceiling-to-lowest-element dimension.
Design for Views from Every Floor
From below, people often see the underside of the canopy and light sources. From above, they may see frame connections and cable arrangements. Side views reveal the spacing between drops.
Review at least:
- Entrance-level view
- Mid-stair view
- Upper-landing view
- View through the balustrade
- Top-down view where applicable
If the chandelier looks elegant only from the front rendering, it may not be suitable for a real staircase.
Select Materials for Scale and Atmosphere
Glass
Clear, smoked, amber, frosted or textured glass can fill a tall void while preserving visual openness. Repeated glass pieces work well for cascading layouts.
Crystal
Crystal creates sparkle and formality, especially where daylight or controlled spot lighting can interact with it. Dense crystal arrangements feel visually heavy and require careful cleaning access.
Brass or Copper
Warm metal frames and details suit luxury villas and boutique hospitality. Branch shapes, rings and handcrafted textures can create a stronger sculptural identity.
Alabaster or Stone-Like Elements
Translucent stone creates soft, quiet illumination. Weight and support details should be considered early.
Acrylic
Acrylic can support large lightweight forms and repeated sculptural modules. Surface quality, fixing details and heat management remain important.
Light the Staircase Without Creating Glare
A staircase chandelier is often close to eye level on upper floors. Exposed bright LEDs that appear comfortable from below may cause glare when viewed from a landing.
Consider:
- Diffused light sources
- Shielded LED modules
- Lower brightness per element with more elements
- Dimming
- Warm color temperatures for residential and hospitality ambience
- Separate functional lighting for treads and landings
The chandelier should not be responsible for all stair safety lighting. Step lights, wall lights or downlights can provide functional illumination while the chandelier provides atmosphere and visual focus.
Coordinate the Canopy with the Ceiling
A staircase chandelier may use one central canopy or a custom plate with many cable exits. The canopy should fit the ceiling composition and allow the installer to access connections.
For multi-drop fixtures, confirm:
- Canopy size and shape
- Hole coordinates
- Cable lengths
- Numbering system
- Suspension adjustment
- Driver location
- Access panel arrangement
A printed or full-scale ceiling template can reduce layout errors.
Plan Installation Before Finalizing the Design
Stair voids can be difficult to access. The project team should determine whether installation will use scaffolding, a platform, a lift or temporary access from an upper floor.
Ask:
- Can the frame enter through the property?
- Is there a safe assembly area?
- Can installers reach every suspension point?
- Are finished floors and balustrades protected?
- Will the chandelier be installed before or after the staircase finishes?
- Can decorative components be attached after the main frame is secured?
For residential projects, early installation may be easier, but the fixture then needs protection during remaining construction.
Make Cleaning and Maintenance Realistic
Tall stairwell fixtures collect dust and can be difficult to reach. Maintenance planning should cover:
- Cleaning method
- Access equipment
- Removable glass or crystal
- Replaceable light sources
- Driver access
- Spare components
- Component numbering
Choosing hundreds of tiny intricate pieces may create the desired initial appearance but also a substantial cleaning burden. Designers should discuss that tradeoff with the owner.
Common Staircase Chandelier Mistakes
Making the Fixture Too Short
A small chandelier suspended near the ceiling does not use the vertical potential of the stair void.
Hanging the Lowest Element in a Headroom Zone
Check every flight and landing, not just the floor beneath the center of the fixture.
Ignoring the Upper-Floor View
Exposed wiring and unfinished canopy details become visible from above.
Using Identical Cable Lengths for an Organic Design
A natural cascade needs a controlled height schedule, not improvised onsite variation.
No Plan for Future Access
The owner should know how lamps, drivers and decorative pieces can be serviced.
Information to Send for a Custom Staircase Chandelier
Provide:
- Staircase plan and section
- Photos of the actual space
- Finished ceiling height
- Void dimensions
- Landing levels
- Required clearance
- Preferred composition
- Reference images
- Material and finish direction
- Color temperature and dimming
- Ceiling construction
- Destination and project timeline
Create a Chandelier That Belongs to the Staircase
The strongest staircase chandeliers do not simply hang in the void. Their form responds to the architecture, their drops create a deliberate journey and their technical design respects installation and maintenance.
Share your staircase drawing, dimensions and interior references with GUSURE Lighting to develop a chandelier for a villa, duplex home, hotel stairwell or multi-level atrium.
FAQ
What chandelier shape is best for a tall staircase?
Vertical cascades, spirals, linear drops and clustered pendants are common choices. The best form follows the stair geometry and main viewing directions.
How do I calculate the drop length?
Establish the ceiling position and the lowest safe decorative point, then design the composition between them. Confirm all landings and headroom zones in a section drawing.
Are glass chandeliers suitable for stairwells?
Yes. Glass can create visual volume without blocking views, but the design should provide secure connections, practical cleaning and spare components.
Should a staircase chandelier provide all the stair lighting?
Usually not. Combine decorative chandelier light with functional step, wall or ceiling lighting for safe circulation.
Can a staircase chandelier be installed after the staircase is complete?
Yes, if access equipment and protection are planned. Early coordination is important because finished balustrades and floors can restrict installation.