
Healthcare & Education Lighting
GUSURE Lighting Healthcare & Education Lighting is designed for glare-free comfort and safe corridor visibility—delivering uniform illumination, clear wayfinding, and reduced eye strain in hospitals, clinics, schools, and campuses. Built for high-traffic reliability, our fixtures support efficient maintenance and optional smart controls for zoning, dimming, and day/night corridor scenes.
-300x300.jpg)
-scaled-300x300.jpg)
-300x300.jpg)

-scaled.jpg)
-300x300.jpg)
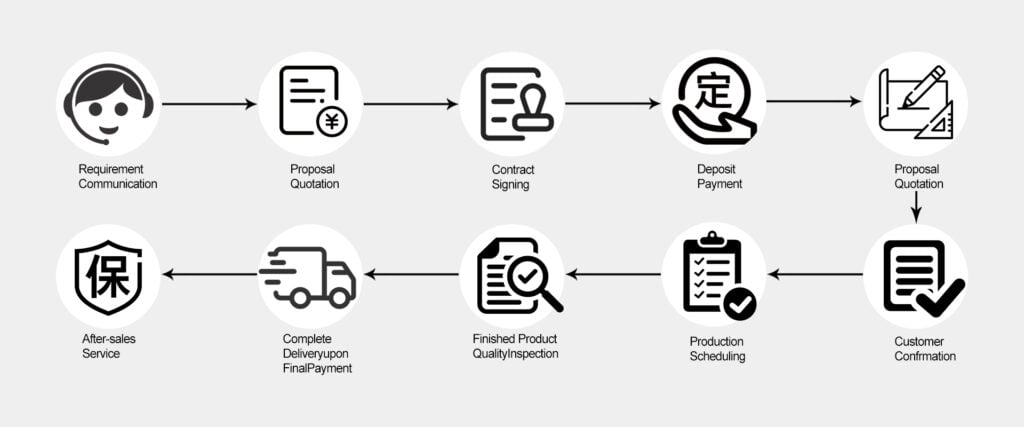
Customization Process
Contact GUSURE Lighting for a fast, project-ready quote—send your floor plan, ceiling height, and target lighting style, and we’ll reply within 24 hours.
Application Photos
GUSURE Lighting Healthcare & Education Lighting is engineered for glare-free comfort and safe, uniform corridor illumination in hospitals, clinics, schools, and campuses. Our solutions support clear wayfinding, reduced eye strain, and reliable performance in high-traffic areas such as corridors, wards, classrooms, libraries, and stairwells. With maintenance-friendly designs and optional programmable smart commercial lighting controls (zoning, dimming, schedules, day/night scenes), we help facilities improve safety, efficiency, and everyday user comfort.

FAQs for Healthcare & Education Lighting
Corridors, nurse stations, wards, classrooms, libraries, stairwells, lobbies, and common areas—anywhere uniform, comfortable lighting and durability matter.
It means reducing harsh brightness and direct eye discomfort through optics and structure (shielding angles, lenses, louvers), while maintaining sufficient brightness for safety.
Uniform illumination improves visibility and wayfinding, reduces visual fatigue, and supports safer movement—especially in long corridors and high-traffic circulation zones.
Yes. We focus on comfortable, evenly distributed light with glare control, helping students and staff stay comfortable during long periods of reading and activity.
Yes. GUSURE Lighting designs emphasize reliability and thermal stability for continuous operation, plus maintenance-friendly construction for high-usage environments.
Yes. We support zoning, dimming, and scheduled scene presets (day mode / night mode / emergency-ready settings) via options such as DALI or 0-10V, depending on project needs.
We typically divide by functional areas (corridors, wards, classrooms, stairwells) and traffic patterns, then set different brightness levels and control groups for energy efficiency and comfort.
Floor plan, corridor width/length, ceiling height, target brightness, preferred style, control requirements (dimming/scenes), voltage standard, quantity, and delivery timeline.
Yes. We can adjust dimensions, mounting methods, finishes, and optical configurations to fit different ceiling types and architectural requirements.
We provide export-ready packaging suggestions, clear labeling, and project support for installation notes, spare parts planning, and troubleshooting guidance to reduce onsite workload.