
Hotel Ballroom Chandeliers: How to Balance Visual Impact, Rigging, Dimming and Serviceability
A hotel ballroom chandelier must perform in more operating conditions than a typical decorative fixture. The room may host weddings, corporate conferences, banquets, exhibitions, rehearsals and cleaning shifts—sometimes on the same day. The chandelier must therefore support both visual identity and hotel operations.
A dramatic fixture that looks perfect during a wedding dinner but creates glare during a presentation is not fully resolved. Likewise, a beautiful crystal arrangement that cannot be cleaned without closing the ballroom creates a long-term operational problem.
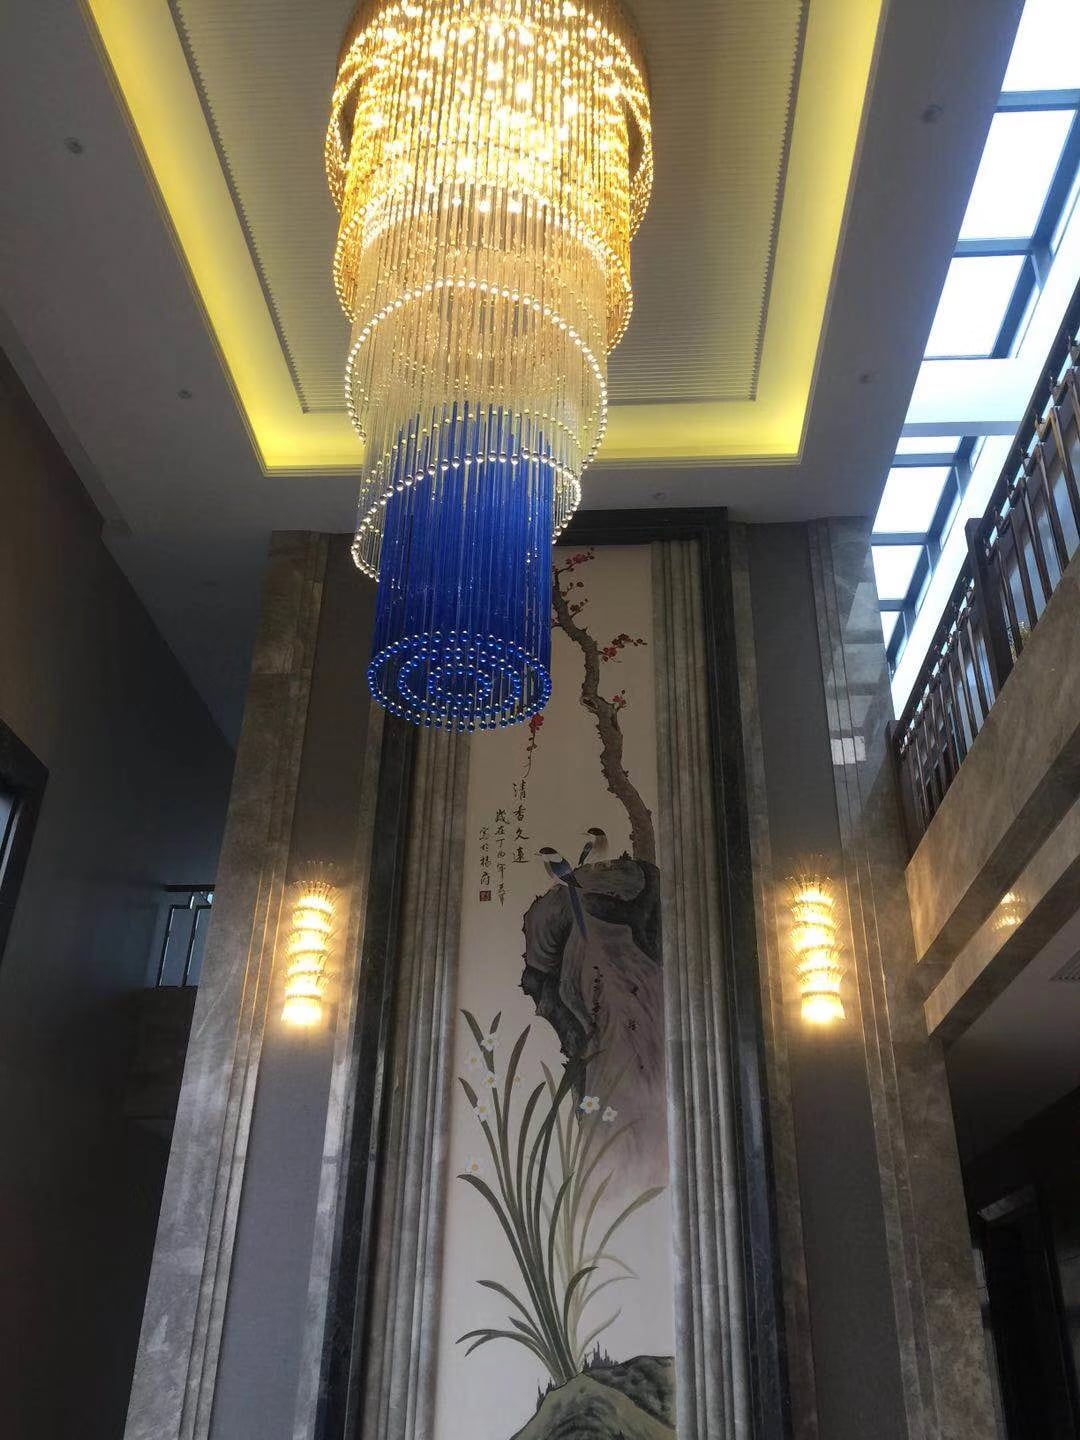
GUSURE Lighting offers project products such as the Hotel Lobby and Ballroom Colored Glass Chandelier and other custom luxury chandeliers suitable for large hospitality spaces.
Start With the Ballroom Operating Schedule
Before choosing a chandelier, ask how the room will actually be used.
Possible modes include:
- wedding dinner;
- conference with projection screens;
- awards ceremony;
- exhibition setup;
- banquet service;
- cleaning;
- photography or filming;
- stage performance.
These modes influence brightness, dimming, reflections and whether the chandelier should be one large centerpiece or several coordinated fixtures.
Coordinate Chandeliers With the Ceiling Plan
Ballroom ceilings may contain:
- HVAC grilles;
- sprinklers;
- speakers;
- projectors;
- rigging points;
- moving partitions;
- recessed downlights;
- cove lighting;
- access panels.
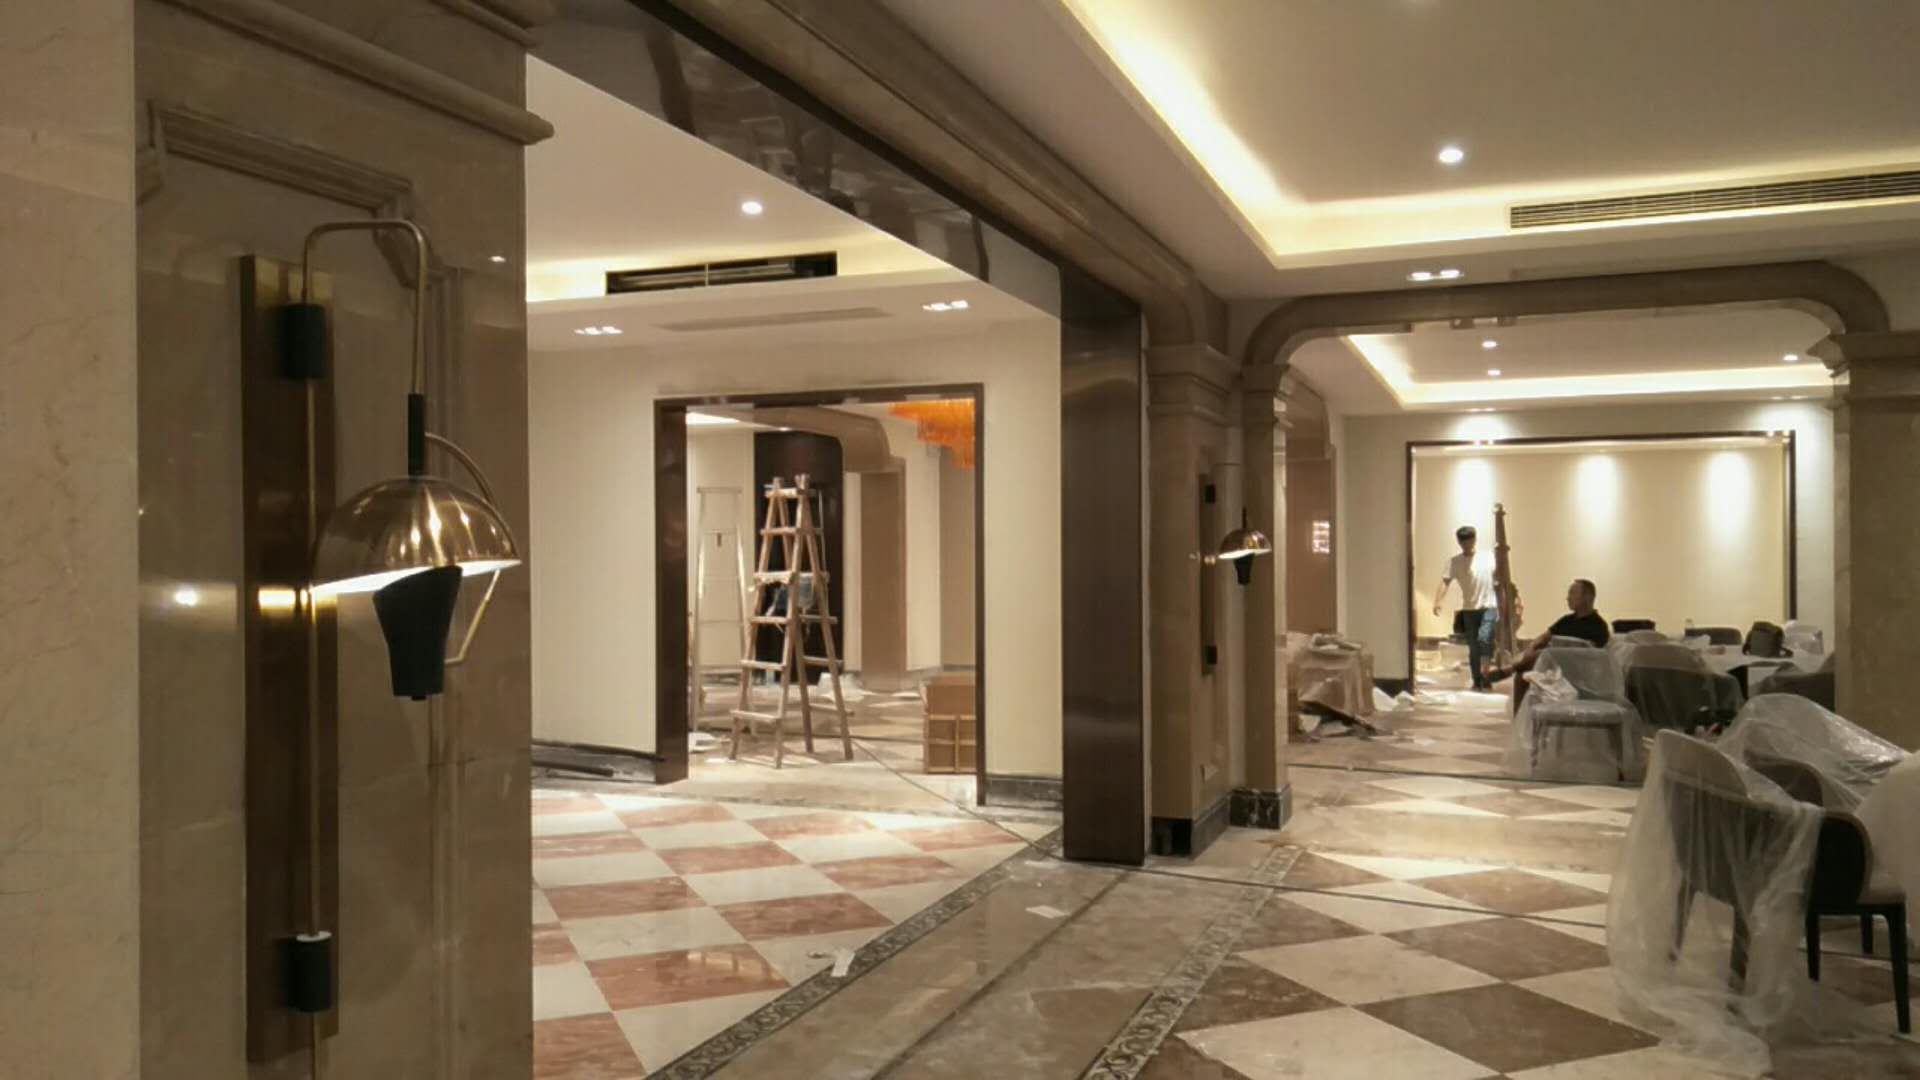
The chandelier cannot be designed independently from these systems. Its canopy, suspension and maintenance zone should be coordinated before manufacturing.
If the ballroom can be divided into smaller rooms, the chandelier layout should still look logical in each operating configuration.
Scale the Fixture to the Event Volume
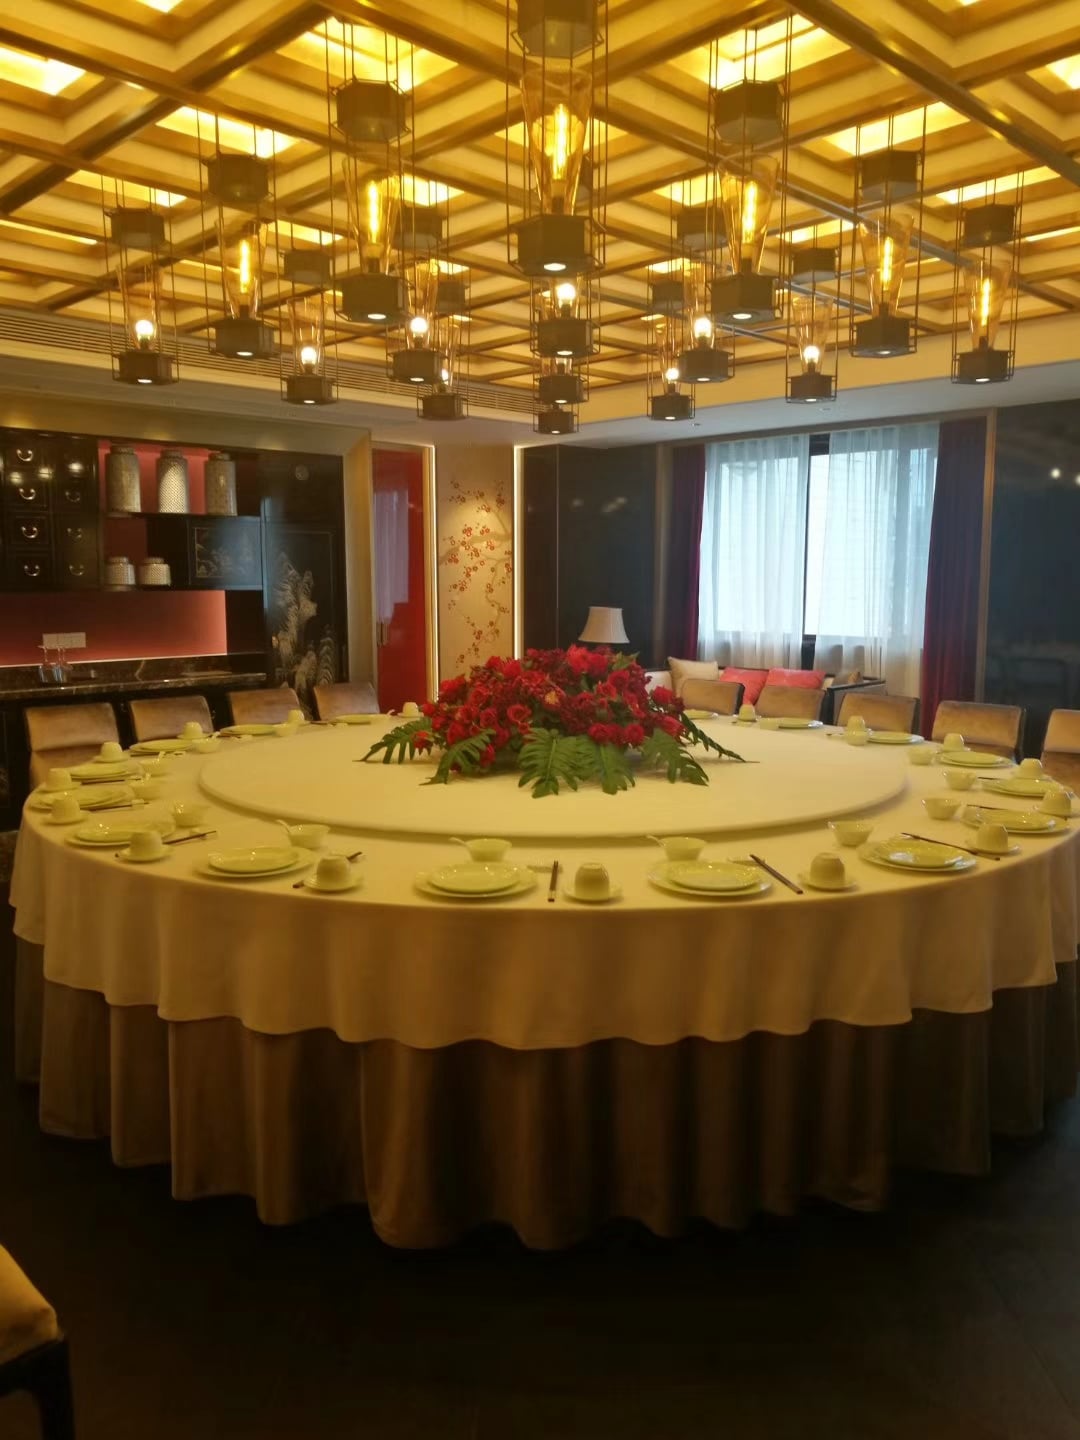
Ballrooms have large floor areas but often contain temporary stages, screens, floral installations and event structures. A chandelier that feels appropriately large in an empty room may compete with these elements during events.
Review the fixture in a full room elevation or 3D model that includes:
- stage location;
- banquet tables;
- dance floor;
- ceiling height;
- screen positions;
- partition lines.
The goal is to create presence without reducing operational flexibility.
Plan Lighting Scenes, Not One Brightness Level
A ballroom chandelier often works best as part of a scene-based lighting strategy.
Possible scenes might include:
| Scene | Chandelier Role |
| Guest arrival | Warm decorative emphasis |
| Dinner | Lower, comfortable ambience |
| Presentation | Reduced brightness to protect screen visibility |
| Wedding dance | Decorative sparkle integrated with event lighting |
| Cleaning/setup | Higher practical brightness from overall room lighting |
The exact control system should be coordinated with the project electrical team. The important point is to define the intended dimming behavior before selecting drivers and light sources.
Watch Reflections From Crystal and Polished Metal
Ballrooms often use mirrors, glossy stone and metallic details. Crystal chandeliers and polished frames can create additional reflections that are beautiful in some scenes and distracting in others.
During design review, consider sightlines from:
- guest tables;
- the stage;
- cameras;
- projection screens;
- mezzanines if present.
A sample or lighting mock-up can reveal issues that are not obvious in a rendering.
Treat Suspension and Rigging as a Project Coordination Item
Large ballroom chandeliers require precise suspension information. The manufacturer should provide the fixture weight, suspension positions and relevant assembly details. Qualified building professionals should verify the supporting structure.
If the hotel plans to lower fixtures for cleaning, or if maintenance equipment must pass beneath them, these requirements should be incorporated into the project plan rather than improvised after installation.
Modular Construction Can Simplify Installation
Ballroom chandeliers may be too large to transport or lift as one piece. Modular construction can allow the frame to be installed first, followed by glass, crystal or other decorative elements.
The assembly plan should identify:
- module codes;
- connection sequence;
- electrical connectors;
- decorative component numbering;
- final leveling process;
- packing sequence.
The Hotel Lobby and Ballroom Colored Glass Chandelier shows how a large artistic glass installation may consist of many repeated components rather than one monolithic object.
Design Maintenance Into the Ballroom Schedule
Hotels cannot easily close event spaces for long periods. The chandelier should therefore support efficient routine maintenance.
Review:
- cleaning access;
- driver access;
- replaceable LED modules or bulbs where applicable;
- glass/crystal replacement;
- spare component storage;
- inspection points for suspension hardware;
- whether access equipment fits through doors and service routes.
A maintenance plan should be handed to the operator together with drawings and spare parts.
Ballroom Chandelier Approval Checklist
- ☐ Ballroom operating modes documented
- ☐ Ceiling systems coordinated
- ☐ Fixture dimensions reviewed with event layouts
- ☐ Suspension points and weight information provided
- ☐ Building support reviewed by qualified project professionals
- ☐ Dimming and control intent defined
- ☐ Reflection/glare reviewed
- ☐ Modular assembly sequence confirmed
- ☐ Cleaning access confirmed
- ☐ Spare decorative parts included
- ☐ Packing and delivery route checked
- ☐ Final installation documentation prepared
Material Selection for Ballroom Use
Different materials create different operational profiles.
Crystal delivers strong sparkle and formal luxury but requires cleaning access and replacement planning.
Hand-blown glass can create a more artistic identity, with controlled variation and color options.
Metal sculptural forms can reduce the number of fragile components but need careful finish control.
Alabaster or stone elements offer soft diffusion and a refined architectural character while increasing attention to weight and handling.
The material should be chosen for both concept and lifecycle operation.
FAQ
What makes ballroom lighting different from lobby lighting?
Ballrooms change function frequently. Lighting must support dinners, events, presentations and cleaning, so control flexibility and operational access are especially important.
Should ballroom chandeliers be dimmable?
Dimming is often useful for hospitality scenes, but compatibility should be designed and confirmed with the electrical and control system before production.
How are very large ballroom chandeliers shipped?
They are often divided into modules, with fragile decorative parts packed separately. The exact method depends on the design.
Who verifies chandelier support above the ballroom ceiling?
The manufacturer should provide fixture information. The project’s qualified structural or building professionals should verify the supporting construction.
Can GUSURE customize a chandelier for a ballroom layout?
GUSURE supports custom chandelier development. Buyers should provide the ballroom plan, ceiling height, ceiling services, reference design and electrical requirements for review.
Start Your Hotel Ballroom Lighting Project
Share the ballroom floor plan, reflected ceiling plan, ceiling height, event use, chandelier concept, material direction, dimming requirements and installation schedule with GUSURE Lighting. Early coordination can reduce conflicts between decorative lighting, MEP systems and event operations.
Contact GUSURE Lighting to discuss a custom ballroom chandelier.