
A Large Chandelier Is an Interior Feature and a Coordinated Building Component
Once a chandelier becomes several meters wide or tall, it cannot be treated as an enlarged decorative lamp. It becomes a coordinated assembly involving the fixture manufacturer, interior designer, architect, structural engineer, electrical consultant, contractor and installer.
The design still needs beauty and emotion, but it must also answer practical questions. How is the load transferred to the building? Can the frame pass through the available doors? Where are the drivers located? How will hundreds of decorative elements be identified? Can a technician reach the fixture after the lobby opens?
GUSURE Lighting’s large custom chandeliers can be adapted for hotels, atriums, staircases, ballrooms and high-ceiling commercial interiors. The best results begin when engineering constraints are discussed during concept development rather than after the design is visually approved.
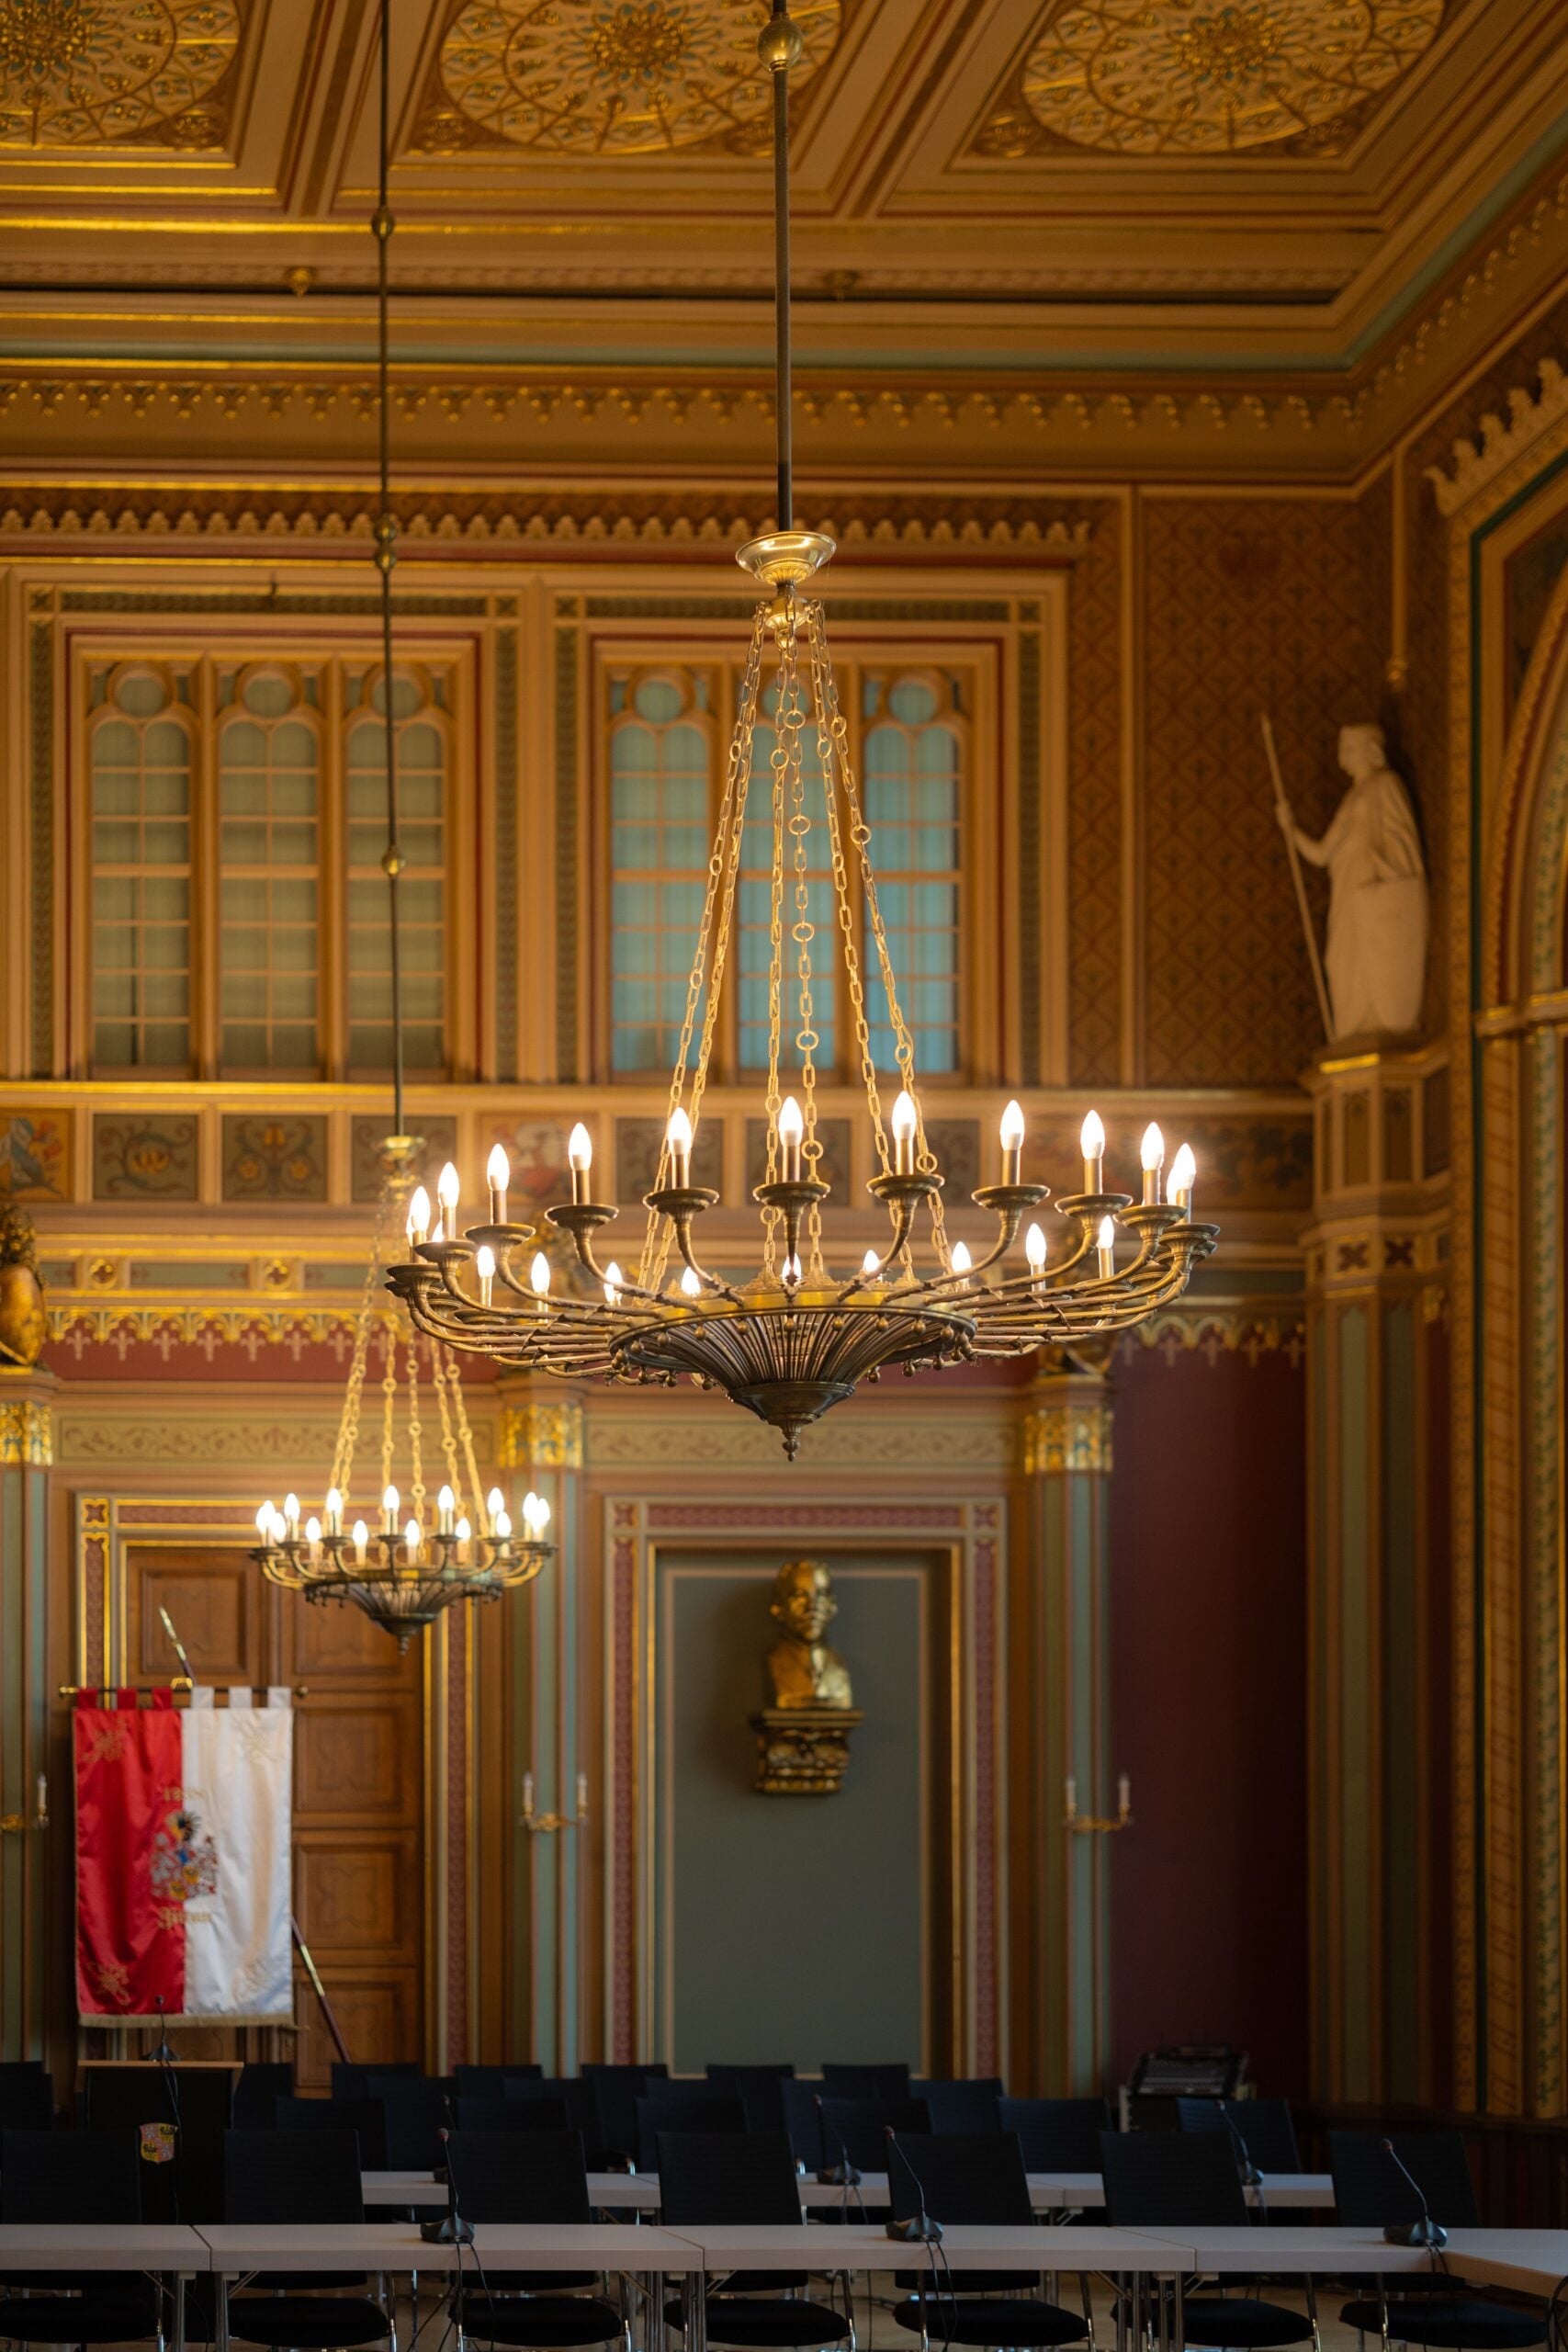
Define the Design Envelope Before Developing the Structure
The design envelope is the three-dimensional area available for the complete fixture, including canopy, suspension, frame and decorative elements.
Record:
- Maximum width and depth
- Fixture body height
- Overall drop
- Finished-floor clearance
- Ceiling slope or recess
- Structural fixing zones
- Nearby sprinklers, detectors, diffusers and access panels
- Moving doors, partitions or maintenance equipment
- Viewpoints from adjacent floors
This envelope prevents the chandelier from conflicting with building services or being placed where installation equipment cannot operate.
Separate the Decorative Geometry from the Load Path
The visible form may be flowing, irregular or delicate. The internal load path should be understandable. Each decorative element connects to a secondary component, which transfers load to a primary frame, suspension hardware and finally the building structure.
During development, identify:
- Primary load-bearing frame
- Secondary arms, rails or plates
- Decorative component connections
- Main suspension points
- Secondary safety provisions where required
- Ceiling canopy or trim
- Adjustment points for leveling
The fixture manufacturer should provide relevant chandelier weight and fixing information. The project’s qualified structural team should verify the building support and final anchoring method for the specific site.
Why Modular Construction Matters
Modularity is one of the most effective tools for large chandelier projects. A modular design divides a fixture into sections that can be manufactured, inspected, packed and installed in a controlled sequence.
Common modular strategies include:
- Segmented rings
- Bolt-connected frame sections
- Branch assemblies
- Suspended cable grids
- Repeated pendant clusters
- Numbered glass, crystal or metal components
- Separate canopy and decorative modules
The module size should reflect:
- Factory assembly and inspection space
- Maximum crate dimensions
- Freight restrictions
- Lift and doorway sizes
- Site storage
- Scaffolding or lifting equipment
- Number of installers and working time
A module that is convenient in the factory may still be too large for the hotel entrance. Delivery-route information should influence engineering before production.
Design Connections for Accurate Onsite Assembly
Onsite installers should not have to interpret a sculptural design from a single rendering. Connections and labels must make the intended geometry repeatable.
Useful methods include:
- Unique module numbers
- Orientation arrows
- Color-coded cable groups
- Hole patterns that prevent incorrect rotation
- Adjustable suspension points
- Full-scale connection details
- Component maps linked to packing labels
For a chandelier with hundreds of drops, the installation map should define the position and length of each family. If all elements are mixed into unmarked boxes, assembly time and error risk increase dramatically.
Coordinate the Ceiling Canopy Early
The canopy hides electrical connections and suspension hardware, but it also affects the appearance of the ceiling. A custom canopy may be round, rectangular, linear, recessed or divided into several plates.
Confirm:
- Overall canopy dimensions
- Visible finish
- Access panels
- Cable exit positions
- Connection to the building support
- Driver or junction-box location
- Allowance for ceiling tolerances
- Relationship to ceiling features
For multi-point chandeliers, a ceiling template can help the contractor set fixing locations accurately before the finished ceiling is closed.
Electrical Planning for Large Chandeliers
Large fixtures may contain many light sources or several lighting circuits. Electrical planning should consider both performance and service access.
Define:
- Input voltage and frequency
- Total connected load
- Circuit grouping
- Light-source type
- Driver quantity and location
- Dimming protocol
- Control zones or scenes
- Cable routing
- Earthing arrangement as required by the project specification
- Access for component replacement
Drivers placed inside an inaccessible ceiling void can make future maintenance difficult. In some projects, remote driver locations or accessible canopy compartments are preferable.

Control Heat and Preserve Material Appearance
Integrated light sources and drivers generate heat. Decorative materials may also respond differently to temperature. Heat management should be considered around enclosed shades, stone components, acrylic, adhesives and compact metal housings.
The design team should review:
- Ventilation around drivers
- Spacing between LEDs and decorative surfaces
- Material temperature limitations
- Long-term color stability
- Replaceability of electrical components
A dramatic chandelier should not depend on a sealed, unserviceable assembly if the project expects long operating hours.
Plan for Tolerance and Leveling
Real ceilings are not perfectly level, and large chandeliers make small deviations visible. Adjustable suspension provides a way to compensate during installation.
Depending on the design, adjustment may be provided through:
- Cable grippers
- Threaded rods
- Chain links
- Turnbuckles
- Slotted brackets
- Individually adjustable pendants
The drawing should state adjustment ranges and the intended finished heights. Installers can then set the main frame before attaching fragile decorative components.
Factory Mock-Up and Pre-Assembly
Not every large chandelier can be assembled completely in the factory, but critical areas should be tested.
Pre-assembly can verify:
- Module connections
- Frame alignment
- Suspension balance
- Finish consistency
- Decorative spacing
- Wiring continuity
- Component labeling
- Installation sequence
For repeated modules, one representative section may be enough. For a unique sculptural fixture, a partial or full mock-up can reveal problems that are difficult to see in drawings.
Packaging as Part of Engineering
Packaging should be developed with the fixture, not added at the end. Fragile elements, finished metal surfaces and long frame sections need different protection.
A project-ready packing plan can include:
- Separate crates for structural and decorative parts
- Protective film on finished metal
- Individual compartments for glass
- Numbered bags for fixings
- Spare decorative elements
- Crate-level packing lists
- Handling and orientation marks
- Installation-stage grouping
If the first installation step uses parts packed at the bottom of the last crate, site work becomes unnecessarily slow.
Installation Sequence for a Large Chandelier
A typical sequence may be:
- Verify building support and fixing locations.
- Check delivered crates against the packing list.
- Install suspension hardware and the canopy support.
- Assemble and level the primary frame.
- Complete electrical connections and preliminary testing.
- Install secondary modules.
- Attach decorative components by map and number.
- Set final heights and alignment.
- Test lighting circuits and controls.
- Clean the fixture and record spare components.
The exact sequence varies by design. It should be documented before goods arrive onsite.
Design for Maintenance from the Beginning
Maintenance questions include:
- Can lamps, LED modules or drivers be replaced?
- Can glass components be removed individually?
- Is cleaning possible without dismantling the frame?
- Are spare parts supplied?
- Can access equipment reach the fixture?
- Are component codes retained for reordering?
In a hotel lobby, closing the entire area for minor maintenance can be expensive. Serviceability should influence driver location, glass connections and module design.
Large Chandelier Project Package
Before production approval, the project package should contain:
- General arrangement drawing
- Overall dimensions and weight
- Reflected ceiling or fixing layout
- Suspension-point details
- Module drawings
- Electrical diagram
- Light-source and driver schedule
- Finish and material references
- Decorative component map
- Packing plan
- Installation instructions
- Spare-parts schedule
Turn a Large Chandelier Concept into an Installable System
The most successful oversized chandeliers preserve the designer’s idea while making every hidden decision clear. Structure, wiring, modules, labels, packing and maintenance all support the final visual effect.
Send GUSURE Lighting your concept rendering, architectural drawings, target dimensions and site constraints. We can help develop a custom chandelier that is buildable, export-ready and organized for installation.
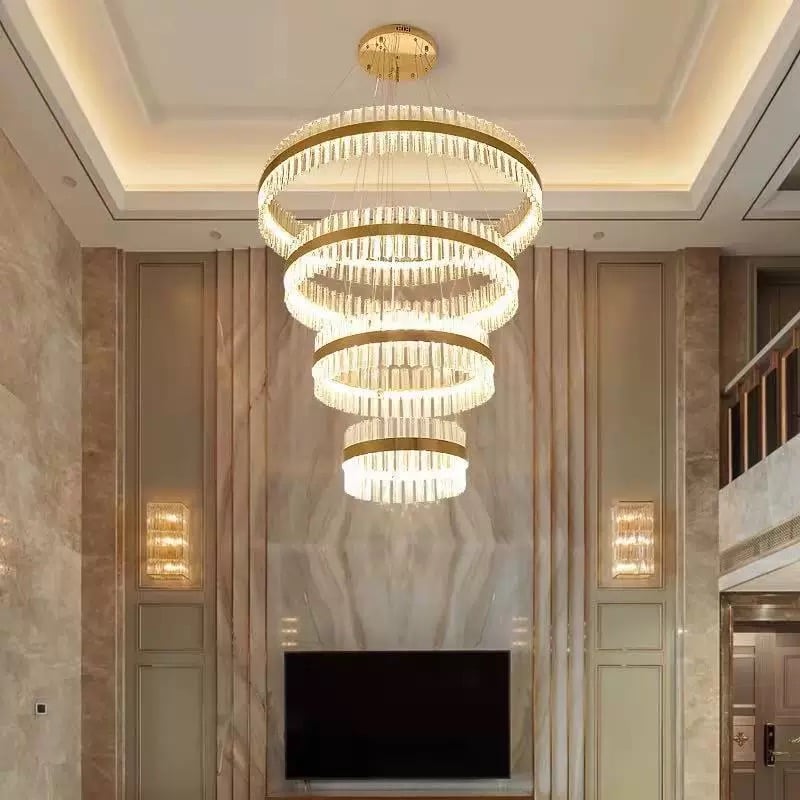
FAQ
When is a chandelier considered a large engineering project?
There is no single dimension. A fixture becomes engineering-intensive when its size, weight, module count, suspension points, access or controls require coordination beyond a standard decorative light.
Who verifies the ceiling structure for a large chandelier?
The fixture manufacturer can provide chandelier weight and fixing information. A qualified project structural engineer should verify the building support and site anchoring.
Why are large chandeliers divided into modules?
Modules make manufacturing, inspection, packing, transport, site access and assembly more manageable.
Can chandelier drivers be installed remotely?
In some designs, yes. The electrical consultant and manufacturer should coordinate cable length, access, control compatibility and maintenance requirements.
What should be tested before decorative glass is installed?
Verify the frame, suspension, level, wiring, circuits and controls before adding fragile decorative elements.