
A Custom Chandelier Should Be Sized for the Space, Not Chosen from a Photograph
A chandelier can look perfectly balanced in a showroom image and still feel too small, too low or visually heavy after installation. The problem is rarely the style alone. It is usually proportion.
High ceilings, atriums, hotel lobbies, duplex living rooms and open stairwells create three-dimensional spaces. Width, height, viewing distance and surrounding architecture all influence how large a chandelier should be. A successful custom fixture must occupy enough visual volume to belong in the room without interrupting circulation, sightlines or maintenance access.
That is why chandelier sizing should begin with architectural information rather than a product diameter selected in isolation. Before choosing a design, review GUSURE Lighting’s custom chandeliers for high-ceiling spaces and identify the forms that suit the room: round, linear, cascading, branching, ring-shaped or modular.

Start with the Chandelier’s Visual Zone
The first question is not “What diameter do we want?” It is “Which part of the room should the chandelier visually occupy?”
In a hotel lobby, the fixture may need to mark the reception zone without filling the entire ceiling. In a stairwell, it may be viewed from several floors and should create a vertical composition. Above a dining table, its width should relate more strongly to the furniture than to the room. In a double-height living room, it may need enough mass to remain visible from both the ground floor and an upper gallery.
Define the visual zone by recording:
- Room length and width
- Finished ceiling height
- Ceiling opening, recess or feature area
- Floor area directly beneath the fixture
- Main viewing directions
- Furniture or reception-desk dimensions
- Doors, stairs, balconies and upper-floor sightlines
- Required clear height below the lowest decorative element
These measurements establish the usable envelope in which the chandelier can be designed.
How to Estimate Chandelier Diameter
Rules of thumb are useful for early concept discussions, but they are not final engineering formulas. For a typical residential room measured in feet, designers sometimes add the room’s length and width and interpret the result in inches. A 20-by-30-foot room, for example, may suggest a chandelier around 50 inches in diameter as a starting point.
Large commercial spaces need a more contextual method. A lobby measuring 12 by 18 meters may not require a fixture that follows a simple residential conversion. The design must consider ceiling features, furniture grouping, column spacing, visibility from the entrance and whether the chandelier is a single object or a multi-module installation.
For project work, compare at least three size options:
- Minimum visual size:Large enough to register clearly from the main entrance.
- Balanced size:Proportional to the intended zone and surrounding architecture.
- Statement size:Deliberately dominant, subject to structural and clearance checks.
Place each option into an elevation or rendered view. A two-dimensional ceiling plan alone cannot show whether the chandelier has enough vertical presence.
How Far Should a Chandelier Hang from a High Ceiling?
Drop length is determined by both safety clearance and visual composition. The lowest point must remain clear of circulation, doors, furniture movement and service equipment. At the same time, a chandelier installed too close to a very high ceiling can appear disconnected from the people using the space.
For a fixture above an open walking area, local project requirements and the responsible design team should confirm the minimum clear height. For a chandelier above a fixed dining table, reception desk or seating island, the decorative drop may extend lower because people do not walk directly beneath the entire fixture.
High-ceiling projects should distinguish between:
- Suspension length:The cable, rod or chain between the canopy and fixture.
- Fixture body height:The height of the decorative chandelier itself.
- Overall drop:The total distance from ceiling to the lowest element.
- Clear height:The distance from finished floor to the chandelier’s lowest point.
These four dimensions should appear separately on the drawing. Confusing fixture height with overall drop is a common source of installation errors.
Sizing a Chandelier for a Hotel Lobby
A lobby chandelier normally performs several jobs: it creates a first impression, reinforces the hotel’s design language and helps guests understand the main public zone. It may also be photographed frequently, which makes proportion and viewing angle especially important.
For lobby projects, evaluate the chandelier from:
- The exterior entrance looking inward
- The main guest approach
- Reception and lounge seating
- Lift-lobby or corridor connections
- Mezzanine or upper-level viewpoints
- Nighttime and daytime conditions
A wide, low chandelier can suit a reception seating area, while a tall cascade may be better for an atrium. A modular field of smaller elements can cover a large ceiling without creating one extremely heavy object. The right answer depends on architecture, not only on luxury level.
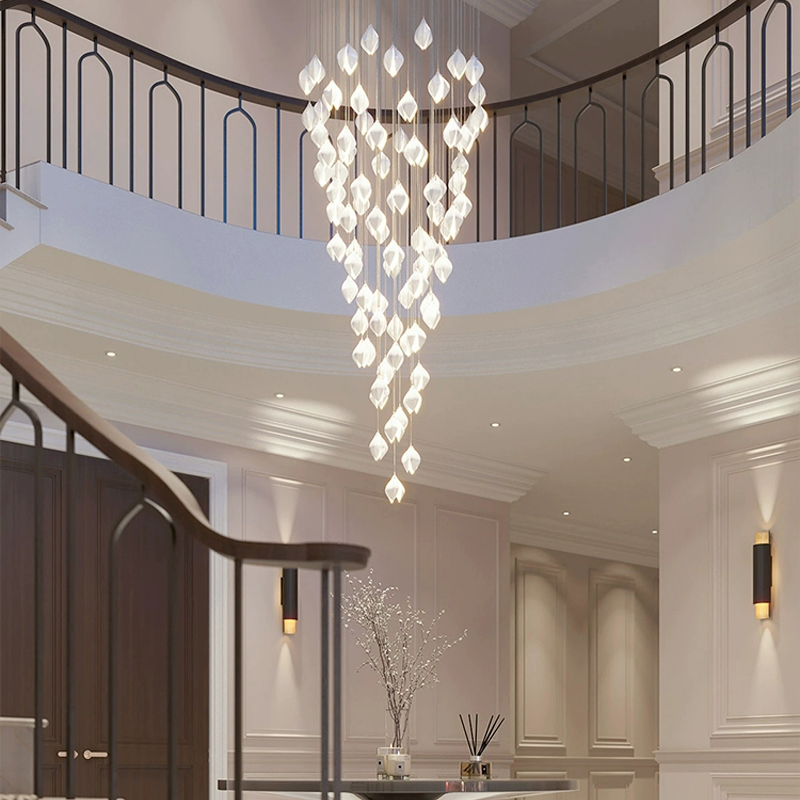
Sizing a Chandelier for a Staircase or Atrium
Staircase chandeliers are viewed in motion. People see the fixture from the bottom, from intermediate landings and from the upper floor. A good design therefore needs visual interest from multiple directions.
Start by measuring:
- Total vertical void
- Stair width and turning points
- Landing levels
- Handrail and balustrade positions
- Accessible installation points
- Safe maintenance route
The composition can follow the stair movement with staggered drops, form a central vertical column or create a controlled spiral. The lowest element should not interfere with headroom, while the upper canopy must be positioned for practical installation.
Choosing Between One Large Fixture and a Modular Chandelier
An oversized chandelier does not have to be made as one piece. For tall or complex spaces, modular construction can make production, packing, transport and installation more manageable.
A modular chandelier may use:
- Repeated glass drops suspended from a mapped ceiling plate
- Several rings assembled onsite
- Branch sections connected to a central frame
- Individual pendants arranged as one composition
- Numbered decorative components attached after the frame is secured
Modularity can reduce crate size and allow damaged decorative pieces to be replaced individually. It also requires precise labeling, ceiling coordination and installation drawings. The best module size is determined by both the design and the route from the unloading point to the final ceiling.
Consider Visual Weight, Not Only Physical Dimensions
Two chandeliers with the same diameter can feel completely different. A dense crystal fixture may appear visually heavier than an open brass frame. Clear glass can fill a large volume while preserving sightlines. Alabaster or opaque shades create stronger solid forms. Thin rings appear lighter than clustered sculptural elements.
When reviewing scale, consider:
- Transparency and opacity
- Density of decorative elements
- Frame thickness
- Finish color and reflectivity
- Number and brightness of light sources
- Contrast with the ceiling and background
If the ceiling is dark, a pale or illuminated fixture may appear more prominent. In a bright stone lobby, a dark bronze chandelier may gain greater visual weight even at a smaller size.
Coordinate Chandelier Size with Light Output
Decorative size and lighting performance are related but not identical. A large chandelier does not automatically provide enough general illumination. Hotel lobbies, dining spaces and residences often use layered lighting: the chandelier creates atmosphere and identity, while downlights, wall lights and concealed lighting provide additional ambient or task light.
At the specification stage, define:
- Desired color temperature
- Dimming method
- Approximate light-output role
- Direct versus diffused light
- Glare control
- Light-source access and replacement
- Driver location and serviceability
This prevents a large decorative fixture from being expected to solve every lighting task in the room.
Information a Manufacturer Needs to Confirm Size
To turn a concept into a workable chandelier, send the manufacturer more than one overall dimension. A useful project package includes:
- Dimensioned floor plan
- Reflected ceiling plan
- Room elevations or sections
- Ceiling height and construction
- Reference images or renderings
- Target width, height and overall drop
- Required clear height
- Material and finish direction
- Quantity
- Destination country and voltage
- Control requirements
- Site access restrictions
- Target installation and opening dates
GUSURE Lighting can review sketches, drawings, renderings and reference images to help translate a visual direction into practical dimensions.
Common Chandelier Sizing Mistakes
Choosing from a Close-Up Product Image
Close-up photography hides scale. Always request or create an elevation showing the fixture within the actual room.
Ignoring the Lowest Decorative Element
The frame may have adequate clearance while glass drops, crystals or branches extend lower. Use the complete overall drop.
Designing Only from the Ground-Floor View
Atriums and staircases are visible from several levels. Review all main viewpoints.
Forgetting the Canopy and Suspension
The ceiling canopy, cable layout and suspension hardware affect both appearance and installation.
Making a Large Fixture as One Unmanageable Piece
Check lift sizes, doorways, loading routes and onsite assembly space before approving the frame structure.
Final Size-Approval Checklist
Before production, confirm:
- Overall width, depth and body height
- Total ceiling-to-lowest-point drop
- Finished-floor clearance
- Canopy dimensions and finish
- Suspension-point locations
- Weight and structural load information
- Module and component sizes
- Installation sequence
- Main viewing angles
- Light-source arrangement
- Maintenance access
- Packaging and delivery route
Plan a Chandelier That Fits the Architecture
The best custom chandelier is not simply large. It is correctly proportioned for the room, visually strong from the intended viewpoints and practical to install and maintain.
Share your floor plan, ceiling height, target dimensions and design references with GUSURE Lighting. Our team can help you evaluate a chandelier concept for hotels, villas, restaurants, staircases and other high-ceiling interiors.

FAQ
How do I choose the diameter of a custom chandelier?
Use room dimensions only as an initial guide. Final diameter should also reflect the chandelier’s visual zone, furniture layout, ceiling features, viewing distance and material density.
How low should a chandelier hang in a double-height room?
The overall drop should visually connect the fixture to the occupied space while preserving required clearance. Confirm the lowest decorative point against circulation, furniture and local project requirements.
Is a tall chandelier suitable for a staircase?
Yes. Cascading and vertical chandeliers work well in stair voids when landing views, headroom, suspension points and maintenance access are planned together.
Can a large chandelier be divided into modules?
Yes. Rings, branches, frames and decorative drops can often be designed as numbered modules for easier shipping and onsite assembly.
What drawings are needed before confirming chandelier size?
Provide a floor plan, reflected ceiling plan, section or elevation, ceiling height, target drop, ceiling construction and reference images whenever possible.